

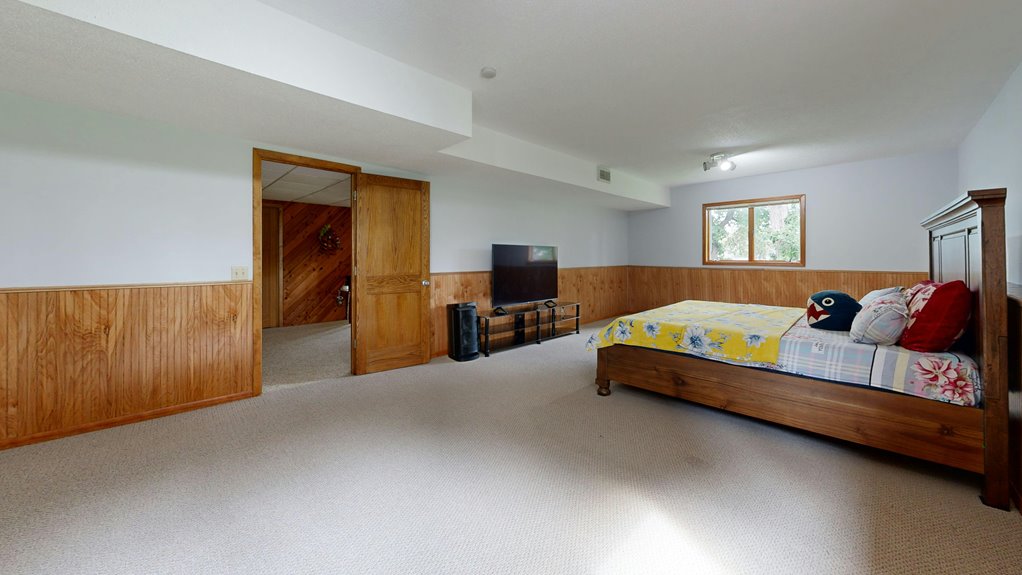
A basement bedroom can be legal, but you can’t assume it is just because it has a bed and a door. Your local code usually looks at egress, ceiling height, ventilation, smoke alarms, and any permits tied to the work. Should one piece be off, the room might fall short fast. The tricky part is that the rules can change depending on city, county, or historic district, so the real answer often hides in the details.
What Makes a Basement Bedroom Legal?
A basement bedroom is legal provided it meets your local building code and gives you a safe way out in an emergency.
You also need enough ceiling height, proper room size, and smoke alarms that work.
Should you live in historic basements, you might face lower beams or old walls, so you’ll want to check what your area allows.
Shared utilities can make planning trickier, but they don’t cancel your goal of a real bedroom.
You deserve a space that feels safe, private, and fully part of your home.
So, look for solid flooring, dry walls, and a layout that fits one sleeper or two.
Once you line up these basics, you create a room that feels welcoming, not makeshift, and that matters.
Basement Bedroom Legal Requirements
To make your basement bedroom legal, you need to meet your local building code and prove the room is safe for sleeping. You also need an escape opening that opens easily, like a window or door, so you can get out fast provided trouble starts.
Next, make sure the room has enough square footage, proper smoke alarms, and approved wall and floor materials. In case you want the space to feel like part of your home, choose smart storage optimization that keeps paths open and cozy soundproofing options that cut noise without blocking safety features.
Then, schedule inspections as you finish the work. That way, you protect your family, avoid headaches, and join the group of owners who can call the room truly legal.
Ceiling Height Rules
Once you check basement bedroom rules, ceiling height is one of the initial things that can make or break your project. You want at least 7 feet over most of the room so it feels welcoming, not cramped.
- Watch for a low ceiling in older homes.
- Notice step down rooms that steal easy clearance.
- Measure lost headroom around ducts and pipes.
- Check beam encroachments before you frame walls.
If your space falls short, you might need to lower the floor or raise the ceiling. That can sound big, but you’re not alone in facing it.
A basement can still become a comfortable bedroom whenever you plan around the shape you have. With the right measurements, you’ll avoid that “duck and hurry” feeling and create a room people actually want to sleep in.
Egress Window Rules for Basement Bedrooms
As soon as you finish a basement bedroom, the egress window is one rule you can’t shrug off. You need an opening you can use fast in an emergency, and that means a window or exterior door that meets code.
For a bedroom, the clear opening must be large enough for a person to climb through, and the sill can’t sit too high off the floor. Should your window sit below grade, window wells must give you enough room to reach out and escape, and a ladder could be required.
Keep the area clear, because nighttime visibility matters whenever every second counts. Whenever you plan this right, you protect your home, and you also help your space feel like it truly belongs there.
Ventilation and Natural Light Standards
Along with safe escape access, your basement bedroom also needs fresh air and natural light, and that matters more than many people believe.
Whenever you meet daylight standards, you help the room feel open, calm, and truly livable.
Good natural ventilation also keeps stale air from settling in, so you can breathe easier and feel more at home.
- Openable windows can bring in fresh outdoor air.
- Window wells can support more daylight below grade.
- Clear glass area helps the room feel less closed in.
- Proper placement lets air move through the space.
You don’t need a fancy setup to belong in a warm, comfortable bedroom.
You just need a space that feels bright enough, air-friendly, and ready for everyday life.
Heating and Temperature Requirements
A basement bedroom can meet the law, but only provided it stays warm enough for daily use and safe enough in cold weather. You deserve a room that feels inviting, not like a storage cave with a bed.
Check that your heating system reaches the space evenly, and add radiant heating should the main furnace leave cold corners. Thermostat zoning helps you control this room on its own, so you can keep comfort steady without wasting energy upstairs.
Place vents or registers where air can move freely, and test the temperature on chilly nights. In case you feel a draft, fix the source fast, because comfort matters for sleep and for belonging in your own home.
Moisture and Mold Risks
Warmth helps, but moisture can undo all that comfort fast in a basement bedroom. You deserve a space that feels safe, dry, and truly yours. Start with moisture mapping to spot damp spots before they spread. Then use humidity monitoring so you know at what point the air stays too wet. After that, add basement dehumidifiers to keep the room steady and easier to live in. In case walls still need help, choose mold resistant paints to give them a stronger finish.
- Check corners and floor edges
- Dry leaks right away
- Keep air moving daily
- Watch for musty smells
Once you stay ahead of moisture, you protect your room and your peace of mind. That makes the space feel like it belongs to you, not the mold.
Smoke Alarm and Electrical Rules
Just as essential, smoke alarms and safe wiring can make a basement bedroom feel far less stressful to sleep in. You’ll want a smoke alarm inside the room and another near the stairs so warning reaches you fast. Should your basement have fuel-burning equipment, add a carbon monoxide alarm too, because that gas can build up quietly.
Then check that outlets, lights, and switches use approved wiring methods, since old or mixed wiring can spark trouble. You don’t need to be an electrician to notice loose covers, warm plates, or flickering lights, and those clues matter. Whenever you keep alarms working and wiring sound, you help your basement feel like part of the home, not the scary end of it.
When You Need Permits
Before you start framing walls or cutting in an egress window, you should check whether your basement bedroom needs a permit. In many places, you do. That step protects you, your home, and your peace of mind. Permit timelines can shape your whole project, so ask promptly and plan ahead.
- You might need a permit for walls, windows, wiring, or plumbing.
- Your contractor should confirm the scope and file the right papers.
- Delays can happen, so build in time for review and inspection.
- Clear paperwork helps reduce contractor liability should problems pop up.
Whenever you work with the city initially, you avoid that awkward “oops, we forgot” moment. You also help your project feel welcome and official, which matters when you want the space to truly fit in as a bedroom.
How Local Codes Affect Basement Bedrooms
Local codes can change what counts as a legal basement bedroom, so you can’t assume one city’s rules work everywhere.
In most places, you’ll need to meet egress requirements, which means a safe way out like an egress window or exterior door.
Should your room misses those details, it might still look like a bedroom, but the code could treat it like something else.
Local Code Variations
Even though a basement bedroom meets the basic national rules, your city or state can still change what counts as legal. You might need to check local zoning overlays and permit timelines before you start, because one town can welcome a finished room while another limits it. That can feel frustrating, but you’re not alone in the process.
Local offices often care about:
- land-use rules
- historic district limits
- noise and occupancy rules
- inspection steps and paperwork
When you inquire ahead of time, you protect your time and budget. You also avoid surprises that can make a cozy basement feel like a paperwork maze. Should your neighborhood have extra rules, you can plan smarter and move forward with more confidence. That way, your project fits both the code and your community.
Bedroom Egress Requirements
A finished basement room can pass local inspection in one town and still fail in the next provided the escape opening doesn’t meet the rules.
You need at least one operable egress window or exterior door for each sleeping room, and the opening must give you enough clear space to climb out fast.
Most codes ask for 5.7 square feet, with the sill no higher than 44 inches.
Should your window sit below grade, window wells must be wide enough, and deeper wells need escape ladders so you can get out without a struggle.
These details might feel picky, but they protect you and help your basement feel truly ready, legal, and welcoming.
How to Convert a Basement Into a Legal Bedroom
To turn your basement into a legal bedroom, start checking the egress initially, because you need a safe way out in an emergency.
Then make sure you add the required fire safety features, like smoke alarms and fire-rated materials, so the room protects you as well as it comforts you.
Once those basics are in place, you can move on with more confidence and fewer costly surprises.
Check Egress Requirements
As soon as you turn a basement into a legal bedroom, egress is the initial thing you need to check because safety comes before style. You want an opening that lets you get out fast, and lets help get in without a fight.
- Use an operable emergency escape opening.
- Meet the clear opening size rules.
- Keep the sill low enough from the floor.
- Add a window well with ladder access in case the opening sits below grade.
Provided you’re sharing the space with someone, each sleeping room still needs its own escape path. That’s why you should measure beforehand, before you hang drywall or buy curtains.
Whenever you plan for code now, you help your basement feel like a real bedroom, not a cramped afterthought.
Add Fire Safety Features
Fire protection turns a basement bedroom from “nice idea” into “safe and legal.” You need more than a finished wall and a bed, because the room also has to help protect you in a fast-moving emergency.
Start with smoke alarms, and test them often so you’re not guessing whenever seconds matter. Add emergency lighting near the bed, door, and stairs so you can move safely should the power fail. Keep a fire blanket within easy reach, especially should you use a small heater or extra appliances.
Then use fire-rated drywall and seal gaps around pipes and wires to slow flames and smoke. These steps help you sleep with confidence, and they show your home community that you value safety as much as comfort.
Signs Your Basement Bedroom Is Not Legal
Provided your basement bedroom misses even one key code rule, it couldn’t be legal, and that can create real trouble quickly.
You may feel fine residing there, but code problems can leave you outside the safe, approved group of rooms in your home.
- No egress window or exterior door
- Ceiling under 7 feet in most of the room
- Too little floor space for a real bedroom
- Unfinished renovation, or furnace proximity that makes the layout risky
If your room feels cramped, dark, or oddly placed, trust that signal.
A legal bedroom should feel like part of the home, not a concealed afterthought.
Missing smoke alarms, damp walls, or a setup that looks more like storage can also point to trouble.
Whenever the space seems off, it often is.
How to Verify a Basement Bedroom
To verify a basement bedroom, you need to check the space against the code rules that make it safe, usable, and legal.
Start with legal verification measuring ceiling height, floor area, and the escape opening. You want at least one operable egress window or exterior door, plus enough clear opening for a quick exit.
Then review the permit checklist for smoke alarms, proper framing, and finished walls that meet local rules.
Next, confirm the room feels like a true bedroom, not just a spare nook.
Should anything seem off, call your building department prior to you list or rent it. That one step can save stress and help you feel confident that your space belongs in the bedroom category.
Common Basement Bedroom Violations
Common basement bedroom violations usually start with the basics, and that’s where many homeowners get tripped up. You could have a cozy room, but code cares about safety foremost. Should you miss one rule, your bedroom can slip into storage status fast.
- No egress window or exterior door
- Ceiling height under 7 feet
- Too little floor space for sleeping
- Missing smoke alarms or safe lighting schemes
You should also watch for bad storage solutions that block escape paths or hide outlets. Moisture, poor insulation, and weak finishes can cause trouble too. As you plan your layout, keep the room open, bright, and easy to leave. That way, you fit in with the rules and protect everyone who sleeps there.
Frequently Asked Questions
Can a Basement Bedroom Have a Shared Basement Entrance?
Yes, a basement bedroom can use a shared basement entrance if the space still meets egress rules and fire separation requirements. Each bedroom must also have its own emergency escape opening, along with code compliant alarms and safe access.
Do Basement Bedrooms Need a Closet to Be Legal?
No, a closet is usually not required for a basement bedroom to be legal, though local rules can differ. Built in storage can improve comfort and resale appeal, making the room feel finished, practical, and inviting.
Are Basement Bedrooms Allowed in Small Mechanical Basements?
Usually not. A small mechanical basement cannot be used as a bedroom unless it meets room size, safe entry, ventilation, and moisture control requirements. Without those conditions, it is generally restricted to utility or storage use.
Can Older Homes Qualify Without Full Ceiling-Height Compliance?
Yes, older homes can sometimes qualify through historic exemptions if the home was built before current rules took effect. You may still need approval for nonconforming occupancy, so contact your building department before treating the space as legal.
Does a Basement Bedroom Affect Home Insurance Coverage?
Yes, it can affect your coverage. Check the insurance details with your carrier, because policy exclusions may apply if the basement bedroom is not properly permitted, inspected, or listed on your policy.