

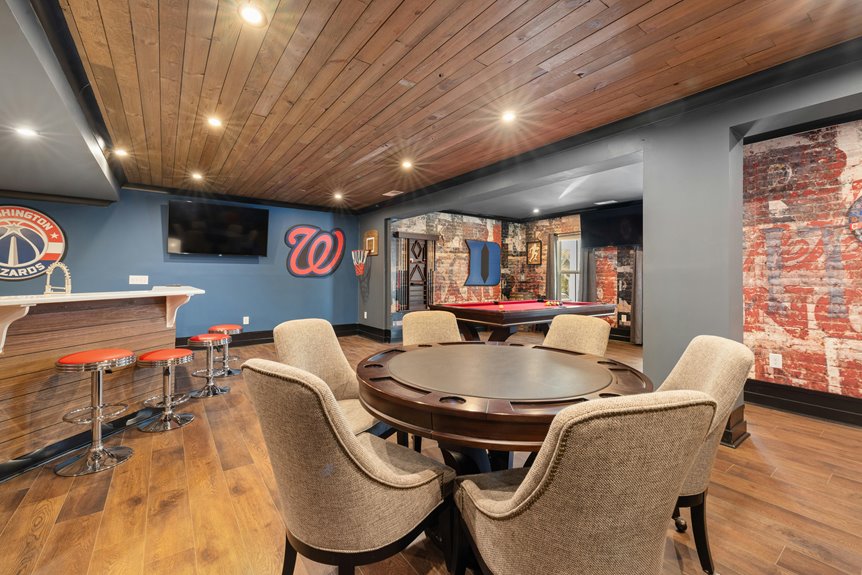
You can count a finished basement as livable space in some cases, but not every polished lower level gets that label. You need to look at code rules, ceiling height, heat, windows, and how the space connects to the main home. Appraisers and buyers often see it differently too, which can feel frustrating. The real question is not just whether it looks finished, but whether it truly works as legal, usable livable area, and that’s where things get interesting.
What Counts as Finished Living Space?
As you envision a finished basement, consider beyond a fresh coat of paint. You want a room that feels ready for daily life, not just storage with nicer walls.
Finished living space usually includes drywall, flooring, a ceiling, and steady heat. It also needs working electrical, insulation, and permanent fixtures that support regular use.
Then, Furniture placement helps you shape the room’s purpose, while Lighting design makes it feel open, warm, and welcoming. Because of that, you can contemplate comfort, safety, and flow at the same time.
A space like this should feel like it belongs with the rest of your home, so you can relax, gather, and enjoy it without second-guessing what counts.
When Does a Finished Basement Count?
A finished basement starts feeling like real habitation space as it does more than look nice. You count it provided you can safely use it like the rest of your home, and local rules agree. For basement valuation, appraisers usually look for code compliance, not just fresh paint. Habitability inspections also matter, because they check whether the space meets safety and comfort standards.
- Drywall and flooring show real finish.
- Heat and cooling support year-round use.
- Proper electrical work helps daily existence.
- Inspections can confirm legal habitability.
- Local assessors decide how it counts.
What Basement Features Matter Most?
Whenever you want to know what makes a basement truly count, the most significant features are the ones that support safe, everyday habitation. You’ll want solid walls, a dry floor, working heat, and clean electrical service, because comfort starts there.
Next, focus on natural light and easy entry, since bright spaces feel more welcoming and help the room feel like part of your home. Good ventilation also matters, so the air stays fresh whenever you relax, work, or gather with family.
Then look at storage potential, because smart shelving or tucked-away closets can keep the space calm, not crowded. At the point these pieces come together, your basement feels less like a lower level and more like a place where you truly belong.
How Ceiling Height Affects Finished Basement Square Footage?
Ceiling height can make or break how much of your basement you can count as usable space.
Provided the ceiling falls short of local minimum rules, you’ll usually lose square footage even whenever the room feels finished and comfortable.
Minimum Ceiling Height Rules
Even although your basement looks fully polished, the ceiling height can decide whether it counts as finished habitation space or just a nice extra room. You need to check local clearance standards before you claim it as inhabited area. Most places want enough headroom for safe, comfortable movement, and low beams can make the space feel cramped fast.
- Measure from floor to the lowest obstruction
- Look for ceiling exceptions in local code
- Watch out for ducts and pipes
- Ask whether walk-out areas get different treatment
- Keep records from your permit office
When you know the rule, you can feel more at ease about how your space gets labeled. That matters, because a room that feels welcoming still has to meet the code.
Measuring Usable Basement Space
For a basement to count as usable habitation space, the ceiling height has to work in your favor, not against you. Whenever you measure it, check the lowest spots, because beams, ducts, and pipes can shrink the room fast.
Provided the ceiling stays high enough, you can move freely, place furniture with ease, and avoid that cramped feeling no one wants. That matters whenever appraisers or local assessors look at finished basement square footage.
You can also plan storage solutions that fit under low areas, so every inch feels useful. Good lighting design helps the room seem taller and brighter, which supports comfort, even though it doesn’t change the official count.
In the end, usable space depends on code, comfort, and how your basement works for real life.
Why Egress Windows Matter for Basements?
Egress windows matter because they turn a basement from a nice extra room into a space that can truly count as livable. When you add the right opening, you give yourself emergency ventilation and a clear escape path, which helps your home feel safer and more welcoming. You also show that the room meets code, not just comfort.
- Check egress placement promptly so it fits the layout.
- Pick a window size that allows easy exit.
- Keep the opening clear and easy to reach.
- Use it to support trust in your basement space.
- Know that good access can help your room feel like part of the home.
When you and your family can move through the space with confidence, the basement feels less hidden and more like somewhere you belong.
How Heating, Flooring, and Access Affect Eligibility?
You’ll usually need a basement that feels warm and fully usable, so heating matters right away.
Good flooring also helps, since bare concrete won’t give the same livable feel as a finished room.
And should you want it to count well, easy access through stairs, doors, or an exit can make a big difference.
Heating Requirements
Heating matters because a basement needs to feel like part of the home, not just a chilly extra room that happens to have a couch in it. Whenever you add steady heat, you help the space meet comfort standards and support a true living area claim. A proper heating load keeps the room warm without wasting energy. Thermostat zoning can also help you control basement temperatures with the rest of the house.
- Check that your system reaches the basement evenly.
- Match heat levels to daily use.
- Keep the air from feeling damp.
- Ask whether the equipment fits the home’s size.
- Make sure the warmth feels natural, not forced.
Once you feel comfortable downstairs, the space feels welcoming, lived in, and ready for family time.
Flooring And Access
Good flooring and a clear path to the basement can make or break how the space is treated. Whenever you choose vinyl plank, you show that the room can handle daily use and still feel warm underfoot. Strong stair access matters too, because safe, easy entry helps the basement feel like part of your home, not a separate zone.
| Feature | Why It Matters | Effect |
|---|---|---|
| Vinyl plank | Resists moisture | Supports livable feel |
| Carpet | Adds softness | Needs dry conditions |
| Tile | Cleans easily | Feels durable |
| Stair access | Improves entry | Helps habitability |
| Clear landing | Safer movement | Supports code checks |
If your flooring stays level, dry, and finished, you’re in a better spot with appraisers and buyers. That said, poor access can still hold the space back, even whenever everything else feels complete.
How Local Codes Define Finished Basement Space?
Local codes are the initial place to look whenever you want to know whether a finished basement counts as occupied space. You’ll often see rules shaped through zoning exemptions, historical districts, utility easements, and parcel overlays, so your block can feel a little different from the next one. These local details decide whether your basement has the right ceiling height, exits, heat, and safe wiring.
- Ask your county office beforehand
- Check city and neighborhood rules
- Look for egress and light standards
- Confirm heating and electrical needs
- See whether special overlays change use
Whenever you match those rules, you fit in with the standards your area expects. That can save you stress and help you feel sure your space belongs.
Can Appraisers Include a Finished Basement?
Appraisers can include a finished basement, but usually not in the main square footage. That’s the tricky part, and it catches a lot of homeowners off guard.
You might still see value added, because the appraiser can note the space as finished living area and make valuation adjustments based on quality, access, and local rules.
Appraiser discretion matters here, since one county could treat a walk-out basement differently from a below-grade room.
Should your basement feel like a real part of the home, that helps, but it won’t always join the official total.
Consider it as bonus comfort rather than automatic size.
When the space meets code and fits market norms, it can still lift your home’s appeal and price.
How to List a Finished Basement Correctly?
To get the listing right, start via labeling the basement in a way that matches both the home’s actual condition and your local rules. You can call it finished lower level, bonus space, or living area only provided your county allows it and the space meets code. Use marketing photos that show the drywall, flooring, light, and heat, but don’t imply it adds official square footage unless it truly does. Then set the listing price around the usable value, not just the basement finish.
- Check egress and ceiling height
- Take note bathroom or bedroom permits
- Match assessor and MLS wording
- Mention below-grade status clearly
- Keep buyers feeling informed and welcome
Frequently Asked Questions
Does a Finished Basement Increase Home Appraisal Value?
Yes, a finished basement can raise your appraisal value when buyer demand is high and the work is well done. It adds usable square footage, though appraisers usually price it lower than above grade rooms.
Can a Walk-Out Basement Count as Official Square Footage?
Yes, a walk out basement can count as official square footage if enough of it sits above grade and it meets local code requirements. Local rules determine what you can legally include when listing the home, and a finished, compliant lower level can improve resale value.
Do Basement Bedrooms Need Special Egress Windows?
Yes, basement bedrooms need code compliant egress windows. The window opening must be large enough, placed correctly, and a ladder can only serve as part of the setup in some cases. Check your local building code to make sure the room is safe and meets requirements.
How Do County Assessors Treat Finished Basements Differently?
County assessors vary in how they value finished basements. Some count them as livable space, while others leave them out of square footage, which affects property taxes and how the home compares with local sales.
Can a Basement Be Livable Without Being Counted as Square Footage?
Yes, you can live there without it counting as square footage. It is a concealed room in your home’s layout. Legal definitions and insurance rules vary, so check local regulations before making any claim.