
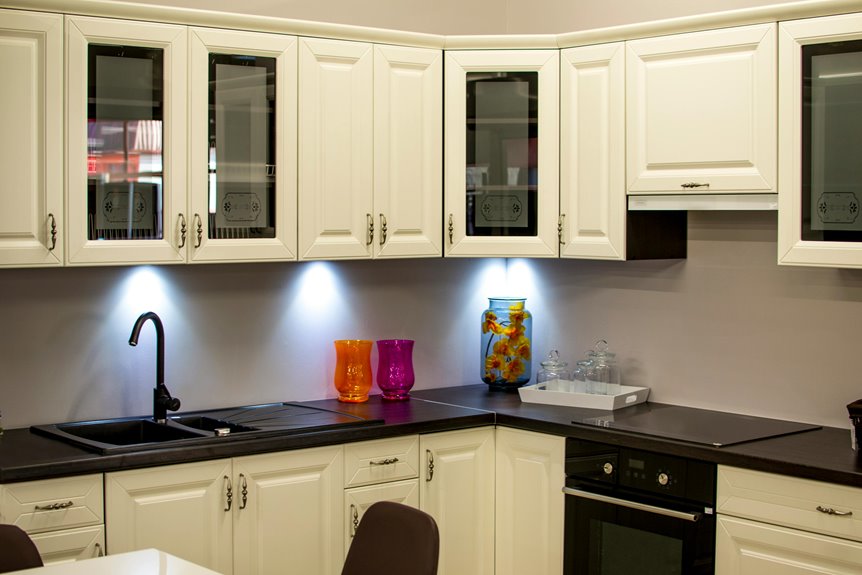
As you plan space between kitchen cabinets, you’re really planning how easy your kitchen will feel to use every day. A good gap keeps doors from bumping, drawers from clashing, and cooking from feeling cramped. In most kitchens, the space above the counter to upper cabinets lands around 18 inches, while walkways usually need 36 to 42 inches. But the right fit changes with your layout, and a few small details can make a big difference.
What’s the Right Cabinet Spacing?
So, what’s the right cabinet spacing? You want your kitchen to feel easy, welcoming, and balanced. Start with about 18 inches between the counter and upper cabinets, because that keeps your work area open and comfortable. Should your room feel tight, 15 inches can still work. For more breathing room, 20 inches gives you extra lift.
This spacing also shapes visual hierarchy, so your cabinets don’t crowd the countertop. Material contrast matters too, since a little gap helps wood, stone, and paint stand out. Keep the layout steady, and you’ll move around with less fuss. That simple spacing helps you cook, reach, and enjoy the space without feeling boxed in.
How Much Clearance Cabinets Need
You need enough cabinet clearance to keep your kitchen comfortable, open, and easy to use. For most layouts, 18 inches between the countertop and upper cabinets works well, whereas tighter spaces can get along with 15 inches and roomier setups might use up to 20 inches.
Around work zones, you should also leave enough space for doors, drawers, and safe movement so nothing feels cramped as you cook.
Standard Cabinet Clearance
Getting cabinet clearance right can make a kitchen feel calm instead of cramped.
You’ll usually want standard clearances of 18 inches between the countertop and the upper cabinets, because that space fits daily tasks and feels natural at ergonomic heights. Should your kitchen be tight, 15 inches can work, but it could feel close. For a room with extra breathing room, 20 inches gives your hands and tools a little more comfort.
These measurements also place the cabinet bottom near 54 inches from the floor, which helps the layout stay familiar.
Around walls and corners, leave a few inches so doors and drawers can open without snagging.
Whenever you match these clearances to your space, your kitchen feels more welcoming and easier to use.
Work Zone Spacing
Work zone spacing does more than give a kitchen room to breathe. You need enough clearance to move, pivot, and open doors without bumping elbows. Aim for 36 to 42 inches between counters and islands for an ergonomic workflow, and give busy paths up to 48 inches whenever possible.
Around cooking areas, keep upper cabinets high enough for safe reach and better task lighting, so you can chop and stir without shadows in your face. Should your kitchen feel tight, don’t panic. A few smart inches can make it feel welcoming, not cramped. Leave 2 to 3 inches at wall ends, and check appliance swing before you install anything. That way, your kitchen works with you, not against you.
Cabinet Spacing for Doors and Drawers
Plan cabinet spacing with door and drawer swing in mind, because even a beautiful kitchen can feel awkward fast whenever front panels collide. You want each door to open fully, and you want drawers to glide out without bumping nearby handles or walls. Soft close hinges help with control, but they still need room to move. Finger pull gaps matter too, since you need a safe space to grip without scraping knuckles.
- Leave enough clearance at corners for open doors to pass each other.
- Check drawer fronts with hardware installed, not just on paper.
- Match spacing to the way you live, so the kitchen feels easy and welcoming.
Whenever you test the swing before final install, you protect comfort, save time, and make the room feel like it was built with your everyday rhythm in mind.
How Spacing Changes by Kitchen Layout
Although kitchen layout shapes every inch of movement, the right spacing still starts with the same goal: letting you cook, clean, and pass through the room without bumping into anything. In a galley, you can keep lanes tighter because traffic stays straight. In an open plan, give extra breathing room so guests can wander near you without crowding your prep zone. A corner kitchen needs careful spacing where cabinets meet walls, so doors and drawers still open cleanly.
| Layout | Best fit |
|---|---|
| Galley | Narrow but workable |
| Open plan | Wider walk paths |
| Corner kitchen | Clear turning space |
| Island layout | Room to circle |
You’ll often feel the difference at 36 to 48 inches, especially whenever the room becomes your family’s favorite hangout.
Common Cabinet Spacing Mistakes to Avoid
You can make a nice-looking kitchen feel cramped fast provided you ignore appliance clearance, because ovens, microwaves, and upper cabinets all need breathing room.
You can also run into trouble whenever you crowd the walkway space, since tight paths make cooking, cleaning, and moving around awkward. So, you’ll want to watch both safety and comfort as you plan each gap.
Ignoring Appliance Clearance
Ignoring appliance clearance can turn a nice kitchen layout into a daily headache, especially should an oven door bump a cabinet or a microwave sits too low to use safely. You want each opening to feel natural, with shelf depth and visual alignment working together so your kitchen looks calm and works well. Measure every appliance initially, then leave the space it needs to breathe, open, and stay cool.
- Check oven and dishwasher doors before you lock in cabinet spots.
- Keep microwave height easy to reach without stretching or crouching.
- Match cabinet lines so the setup feels balanced and welcoming.
When you plan around appliance needs, you protect comfort and keep your kitchen feeling like it fits your life.
Overcrowding Walkway Space
Around a kitchen island, every inch matters, and crowded walkways can make the whole room feel tense fast. You need enough space to move with ease, carry hot pans, and let two people pass without a shoulder brush.
Aim for at least 42 inches in main traffic flow, and give busy spots even more room should you be able to. Whenever you squeeze cabinets too close, you create visual clutter and block the easy rhythm that makes cooking feel calm.
Keep drawer pulls, doors, and stools from stealing the path. Then your kitchen feels open, friendly, and ready for real life.
Provided your layout lets you breathe, you’ll notice that simple change right away, and the whole space starts to feel like it fits you better.
How to Measure Cabinet Gaps
Start with a tape measure, because getting cabinet gaps right is mostly about careful measuring, not guesswork. You’ll feel more confident whenever you check each opening twice. Measure from wall to wall, then from cabinet face to cabinet face, and note the smallest number. Should you’re fitting trim, include reveal strips so the gap looks even and finishes cleanly.
- Measure at the top, middle, and bottom.
- Record any uneven walls or floor dips.
- Leave space for doors, drawers, and hardware.
Then compare your numbers with the planned clearance, like 18 inches above counters or 2 to 3 inches at edges. That way, your kitchen feels comfortable, open, and made for the way you live.
Frequently Asked Questions
What Is the Best Cabinet Spacing for Wheelchair Access?
Aim for 60 inches between cabinets to allow comfortable wheelchair turning and movement. In tighter kitchens, 42 inches can still work if the layout stays clear. Use easy to grip hardware and keep pathways open so the space remains usable and welcoming.
How Much Room Should a Microwave Have Above the Counter?
Leave at least 13 inches of clearance above the countertop for your microwave, but 15 to 18 inches gives better ventilation and makes loading easier.
Do Gas Ranges Need More Clearance Than Electric Cooktops?
Yes, gas ranges need more clearance than electric cooktops. For safety, gas appliances usually require 24 to 30 inches of space above the unit, while electric cooktops typically need about 30 inches.
How Far Should Island Cabinets Be From Perimeter Cabinets?
Keep island cabinets 42 inches from perimeter cabinets to create a comfortable workflow. This clearance works well, though you can reduce it to 36 inches minimum or increase it to 48 inches for easier movement.
How Much Space Should Cabinets Leave Near Walls?
Leave 2 to 3 inches near walls so the cabinets fit cleanly, the trim gap looks finished, and the toe kick has room for doors and drawers to open freely.