Address
304 North Cardinal
St. Dorchester Center, MA 02124
Work Hours
Monday to Friday: 7AM - 7PM
Weekend: 10AM - 5PM
Address
304 North Cardinal
St. Dorchester Center, MA 02124
Work Hours
Monday to Friday: 7AM - 7PM
Weekend: 10AM - 5PM

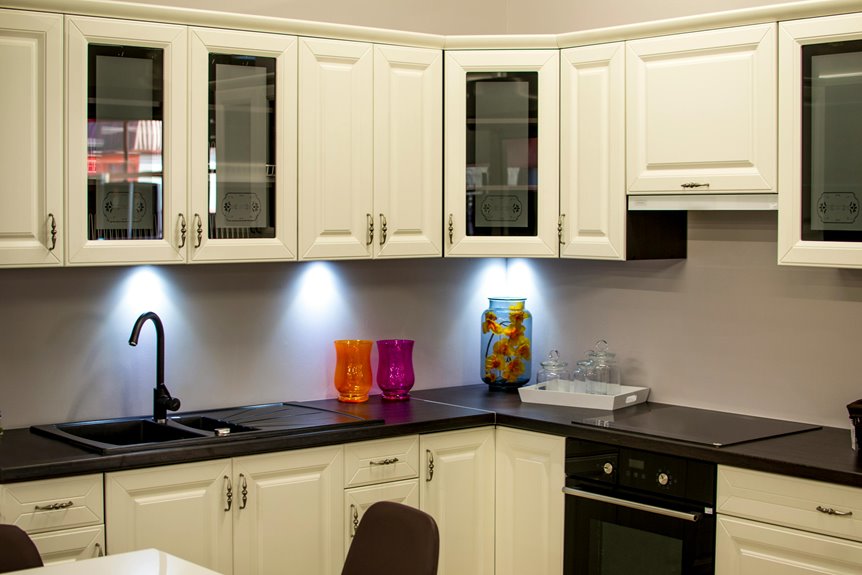
Nearly 70% of galley kitchen complaints come from cramped walkways, and that’s usually a spacing problem you can fix before it turns into daily frustration. You want enough room to move, open drawers, and cook without bumping elbows or cabinet doors, but the right gap depends on how you use the kitchen. Once you know the ideal aisle width, the door swing limits, and the appliance clearances, the whole layout starts to make sense.
In a galley kitchen, the ideal space between cabinet faces is usually 42 inches for one cook, since that gives you enough room to move, open doors, and work without bumping your elbows.
You’ll feel more at ease whenever the aisle stays open and steady, not tight or awkward. That width also supports ergonomic lighting, because fixtures can spread light across both counters without harsh shadows.
Should you be planning your layout, keep materials sourcing in mind too, since cabinet depth and finish choices can shift the final feel of the space.
A 42-inch gap helps you cook, clean, and reach storage with less stress, so your kitchen feels welcoming, not crowded. Once everything lines up well, you and your kitchen start working like a calm, friendly team.
A galley kitchen works best provided its width gives you room to move without brushing every corner, and that usually means planning for at least 4 feet between the two sides.
You’ll feel the difference right away, because a narrow lane can make cooking feel tense instead of smooth.
Should you cook alone, 42 inches often feels right.
In case you share the space, 48 inches helps you both move with ease.
Then shape the space with a calm lighting scheme and clean material finishes.
That mix helps your kitchen feel open, welcoming, and truly yours.
Doors and drawers need enough clearance to open fully without bumping into the opposite side, and that space can make or break how comfortable your galley kitchen feels. You want door clearances that let handles, hinges, and trays move freely, so nothing feels trapped. Good drawer functionality depends on the same breathing room. When you plan your cabinet spacing, consider about daily habits, like reaching for pans or sliding out utensils without a snag.
| Feature | Smart Space | Why It Matters |
|---|---|---|
| Door swing | 36 inches | Keeps openings smooth |
| Drawer pull | Full extension | Lets you see everything |
| Handle gap | Clear path | Prevents awkward bumps |
| Appliance access | Open reach | Supports easy use |
| Comfort | Shared flow | Helps you feel at home |
For most galley kitchens, you’ll want an aisle that gives you at least 42 inches of clear space, so you can move without feeling boxed in.
In case two people cook at once, 48 inches usually works better and keeps cabinet and appliance doors from bumping into you.
That extra room can make your kitchen feel calmer, safer, and a lot easier to use every day.
Sizing your galley aisle well can make the whole kitchen feel calmer, easier, and much less cramped.
For most homes, 42 inches gives you a friendly standard aisle width, while 48 inches feels even better provided two people cook together.
Whenever you plan around how you move, you help your kitchen feel like it fits your life, not the other way around.
In case you like a welcoming flow, this spacing supports that sense of ease and belonging.
Once you know the aisle feels right, the next question is how much room you actually need to move without bumping into a drawer, a dishwasher, or your own morning coffee.
For most galleys, 42 inches gives you comfortable ergonomic flow, especially should you cook alone. Should two people share the space, aim for 48 inches so you can pass, bend, and open doors without that awkward sidestep dance. You need at least 36 inches, but anything tighter can slow you down and make obstruction mitigation harder.
Wider clearances also help full appliance doors swing open and keep your path open when you carry pots, groceries, or a sleepy kid’s snack. That little extra space can make your kitchen feel calmer, friendlier, and easier to love every day.
Your appliances shape how much room you need between cabinet runs, because doors, handles, and drawers all need clear space to open without bumping into anything.
Should you place a dishwasher, oven, or fridge too close to the opposite cabinets, you can end up with tight traffic flow and a kitchen that feels harder to use than it should.
Whenever you plan around appliance clearance initially, you give yourself a safer, smoother galley that works better every day.
Appliances can make or break galley kitchen spacing, so it helps to plan around them before you lock in the cabinet layout. You want enough room for a vent hood, a thermal buffer near hot zones, and smart plug placement so cords don’t crowd your aisle. Time sequencing matters too, since you might use the fridge, sink, and range one after another.
Whenever you size clearance this way, you feel less cramped and more at home. Your galley works better, and you can move with ease.
Now that you’ve set the aisle width, the next thing to watch is door swing space, because even a good galley can feel tight provided cabinet and appliance doors crash into the flow.
You need enough room for fridge, dishwasher, and oven doors to open without bumping handles or blocking your hands. Keep an eye on hinge clearance so doors can move fully, and leave landing space beside each appliance, so you can set down a hot pan or a full dish safely.
In case you place tall units too close together, the room starts to pinch, and that’s whenever everyday tasks get annoying fast. So, give each door its own breathing room, and your galley will feel easier, calmer, and much more like yours.
As you plan cabinet spacing, appliances can make or break the flow because they change how you move through the galley every day. You need enough room for real life, not just a pretty plan. Whenever the fridge, oven, or dishwasher opens, your path can tighten fast. Good pedestrian movement keep you from bumping hips or doing that awkward sidestep shuffle.
If you cluster appliances wisely, you protect your flow and make the kitchen feel like your space.
One of the biggest galley kitchen spacing mistakes is squeezing the aisle too tight, because even a few lost inches can turn cooking into a daily traffic jam. You want at least 36 inches, and 42 inches feels much friendlier for one cook. Should two people share the space, 48 inches helps you move without bumping elbows or cabinet doors.
Don’t ignore poor lighting, either, because a cramped aisle feels even smaller whenever shadows hide what you’re doing. Also, skip mismatched finishes that break the visual flow and make the room feel busier than it is. Keep appliances from fighting each other, and leave room for doors to open fully. That way, your galley feels calm, welcoming, and easy to use.
Start from mapping the room from wall to wall, because a good galley kitchen layout depends on exact spacing, not guesswork.
Then mark appliances, doors, and windows, so you can shape workflow zones that feel easy and welcoming. Keep the aisle at 42 inches for one cook, or 48 inches when you want room to move side by side without bumping elbows.
Next, test storage on each wall. You’ll build a kitchen that feels like it fits your life, not fights it.
Yes, a galley kitchen can function in under 75 square feet when every inch is planned carefully. Aim for 36 to 42 inches of clearance, use tall storage, and choose compact appliances to keep the space practical.
Yes, countertop overhang can reduce your clear aisle width, so measure carefully. Choose overhang materials that preserve the countertop look without narrowing the passage below 36 inches.
Deep base cabinets can shrink the aisle, making movement feel more cramped unless you leave at least 48 inches between opposing runs. They also require adequate toe kick space and thoughtful visual balance to preserve smooth galley kitchen flow.
24 inch deep cabinets work best in a narrow galley because they preserve aisle space and make the room feel easier to move through. If you choose compact appliances and shallow bases where needed, you can still create a practical galley that feels comfortable and efficient.
Yes, vertical storage helps in a small galley kitchen because it clears countertop and cabinet space while keeping cookware, utensils, and pantry items easy to reach. Add wall mounted shelves, peg rails, and hanging baskets to make the room work harder and stay tidy.